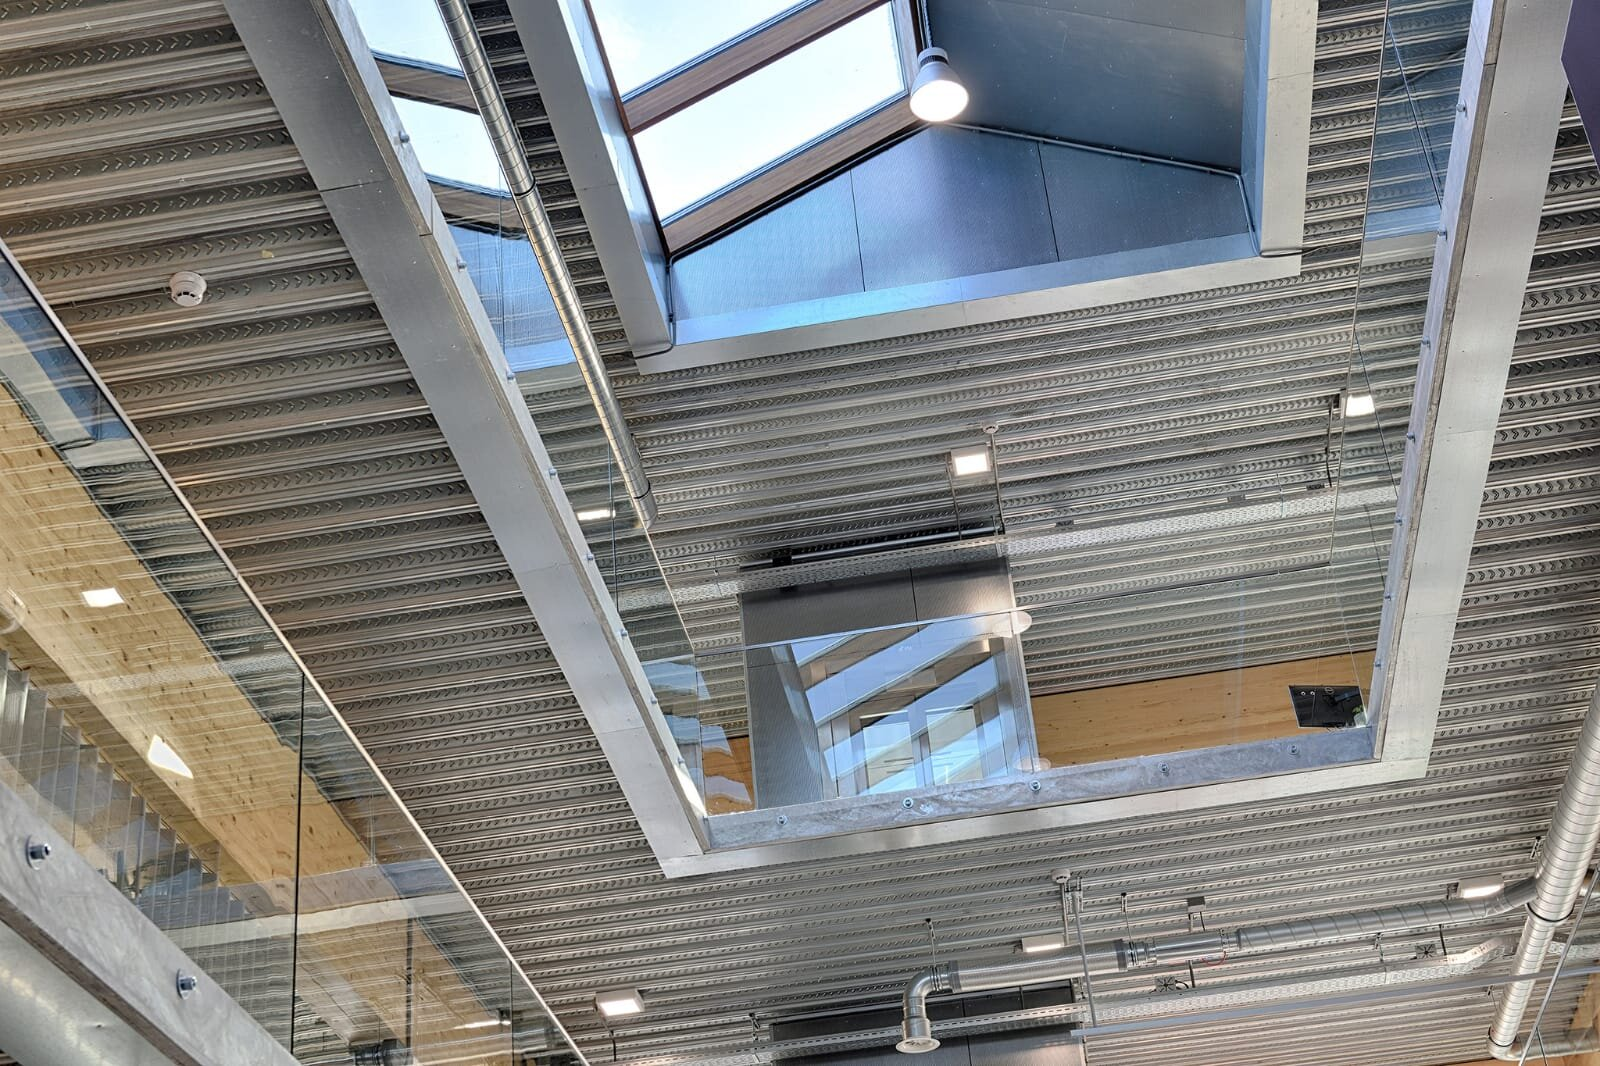
SWUK Steel Decking are nationwide stockists and suppliers of Comflor 100 steel decking; available in 0.9mm and 1.2mm gauge.
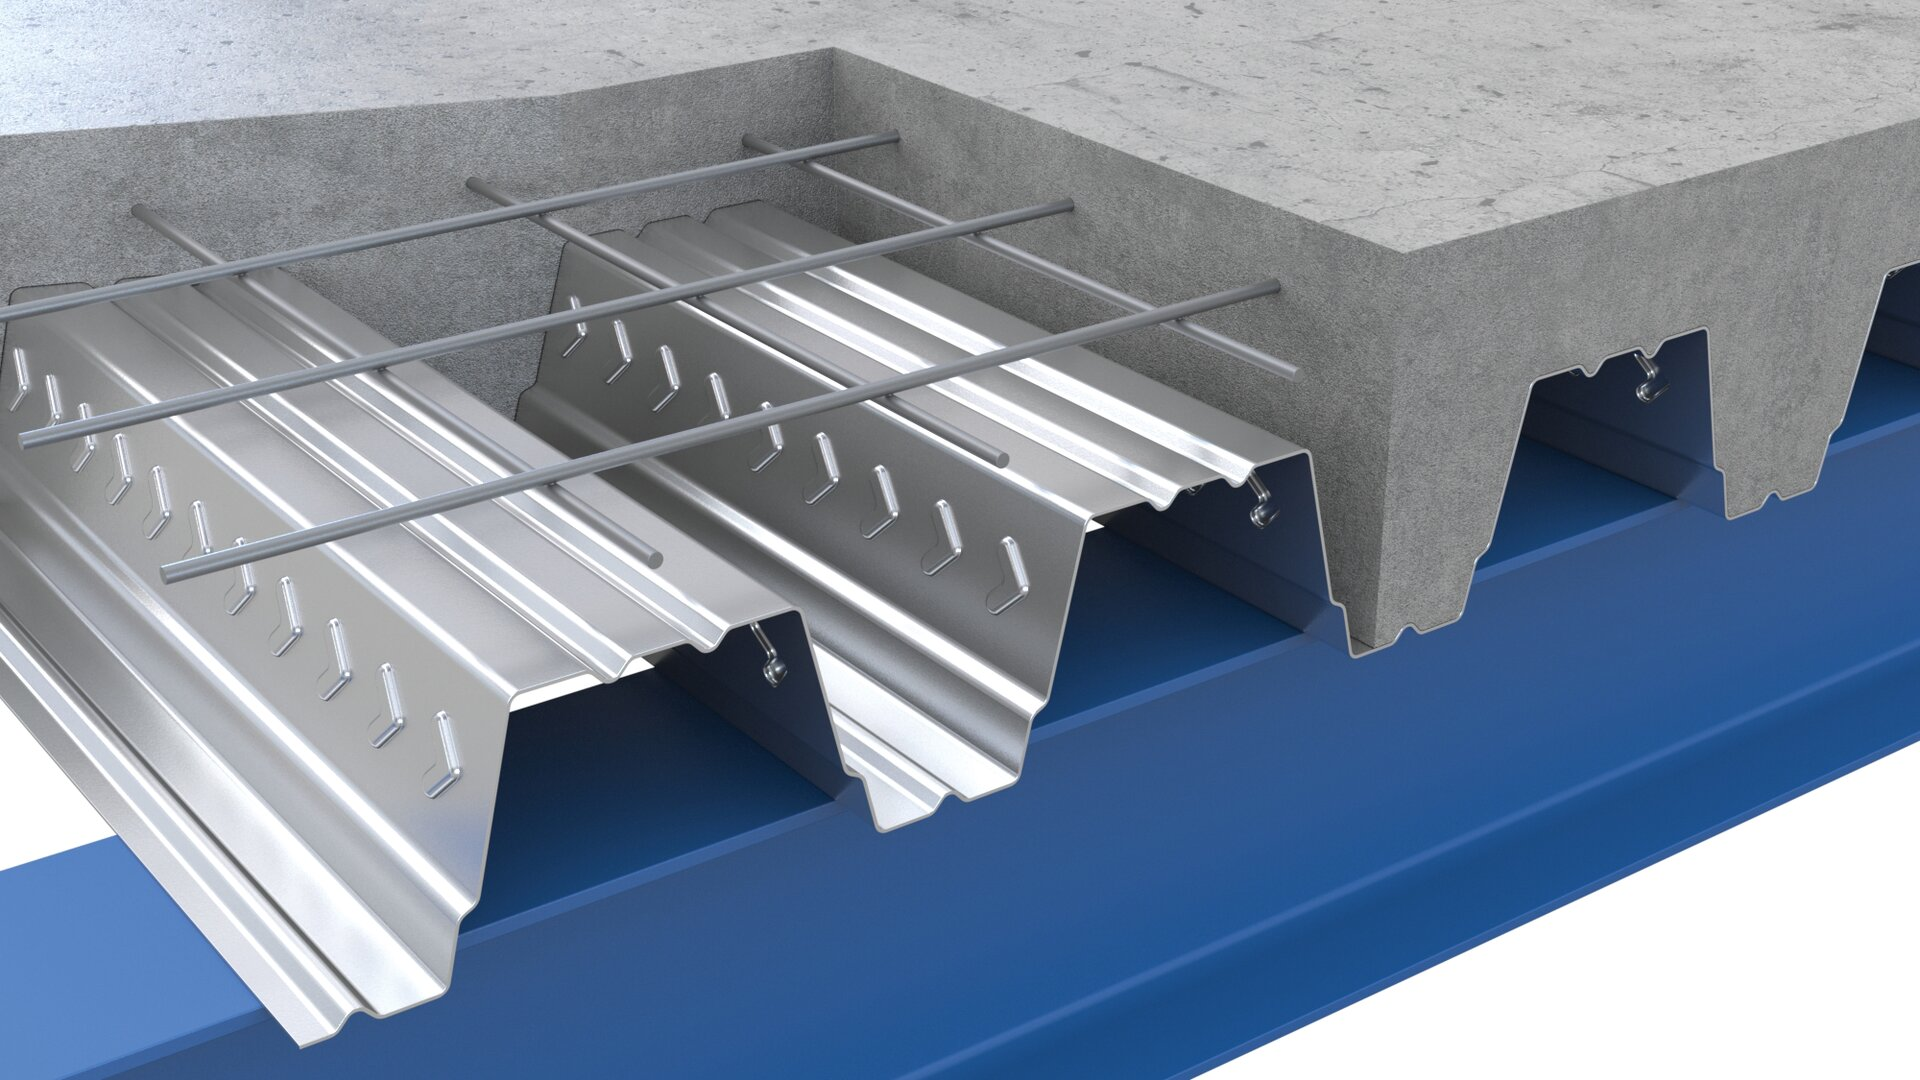
Building Systems UK’s ComFlor® 100 is a strong long span profile that is suitable for use with block walls, concrete beams or non-composite steel beams. The profile shape enables efficient stacking which results in reduced transport.
- Long span strength
- Fast laying
- Suitable for use with concrete beams or non-composite steel beams
- Nestable profile
ComFlor® 100 Composite slab – volume and weight (BS values)
| Weight of concrete (kN/m2) | |||||
| Slab depth (mm) | Concrete volume (m3/m2) | Normal weight concrete | Lightweight concrete | ||
| Wet | Dry | Wet | Dry | ||
| 150 | 0.090 | – | – | 1.69 | 1.60 |
| 160 | 0.100 | 2.37 | 2.32 | 1.87 | 1.77 |
| 170 | 0.110 | 2.60 | 2.55 | 2.06 | 1.95 |
| 180 | 0.120 | 2.84 | 2.78 | 2.25 | 2.13 |
| 190 | 0.130 | 3.07 | 3.01 | 2.43 | 2.30 |
| 200 | 0.140 | 3.31 | 3.24 | 2.62 | 2.48 |
| 210 | 0.150 | 3.54 | 3.47 | 2.80 | 2.66 |
| 220 | 0.160 | 3.78 | 3.70 | 2.99 | 2.83 |
| 230 | 0.170 | 4.01 | 3.93 | 3.18 | 3.01 |
Notes
1. Deck and beam deflection (ie, ponding) is not included in the table.
2. Deck and mesh weight is not included in the weight of concrete figures.
3. British Standard density of concrete is taken as:
Normal weight (wet) 2400 kg/m3
Normal weight (dry) 2350 kg/m3
Lightweight (wet) 1900 kN/m3
Lightweight (dry) 1800 kN/m3
ComFlor® 100 (S280) Section properties (per metre width)
| Nominal thickness (mm) | Design thickness (mm) | Cross section area (mm2/m) | Profile weight (kN/m2) | Height to neutral axis (mm) | Moment of inertia (cm4/m) | Ultimate moment capacity (kNm/m) | ||
| Sagging | Hogging | Sagging | Hogging | |||||
| 0.90 | 0.86 | 1511 | 0.12 | 58.00 | 225.77 | – | 11.26 | 11.20 |
| 1.20 | 1.16 | 2022 | 0.16 | 58.00 | 298.00 | – | 12.40 | 18.64 |
Section properties in the above table conform to BS 5950.
Deck material
Metallic coated steel to BS EN 10346 S280GD+Z275, with guaranteed minimum proof strength of 280N/mm2 and metallic coated with total mass of between 140g/m2 and 310 g/m2 depending on your procurement option. This is sufficient for internal floors in a non-aggressive environment, which satisfies the requirement in Clause 4.2 BS EN 1994-1-1 – the exposed surfaces of the steel decking shall be adequately protected to resist the particular atmospheric conditions. A zinc coating, if specified, should conform to the requirements of BS EN 10346. The specification may be varied, depending on service conditions.
Anti-crack mesh
As a minimum requirement where the control of crack width is of no interest, BS EN 1994-1-1, 9.8.1(2) recommends that, where continuous slabs are designed as simply-supported in accordance with BS EN 1994-1-1, 9.4.2(5), the cross-sectional area of the anti-crack reinforcement above the ribs should be not less than 0.2% of the cross-sectional area of the concrete above the ribs for un-propped construction, and 0.4% of this cross-sectional area for propped construction. The mesh specified in the quick reference Eurocode tables, complies with this clause.
Where forklift truck (or other similar concentrated loading) is expected, 0.5% minimum percentage reinforcement should be used over the supports and the previous stated percentages elsewhere to control cracking. For further information refer to SCI AD150.
In accordance with Steel Construction Institute (SCI) P300 ‘Composite Slabs and Beams Using Steel Decking: Best Practice for Design and Construction, a nominal cover of 25mm is stated for an exposure level XC1, for all concrete cylinder strengths for both normal (C25/30 to C40/50) and lightweight concrete (LC25/28 to LC32/35). This nominal cover of 25mm is the minimum cover of 15mm plus a fixing tolerance of 10mm.
Supporting beam width
For all ComFlor® 46 load/span tables, the width of the support beam used is assumed to be 152mm.
Fire design
The capacity of a composite slab with nominal anti-crack mesh in fire is calculated in accordance with Steel Construction Institute NCCI PN005 ‘Fire resistance design of composite slab’. Two fire-design methods can be used in the ComFlor® 9 software, namely ‘Mesh and Deck Fire Method’ or ‘Bar Fire Method’. For further details of the performance of composite slabs with nominal anti-crack mesh in fire, please contact the technical team.
Design support
The Technical Department at Tata Steel offers a comprehensive advisory service on design of composite flooring, which is available to all specifiers and users. Should queries arise which are not covered by this literature or by the ComFlor® 9 software, please contact us.